 Skip to content


Explore a broad collection of Highlands Ranch projects, from covered patios and multi-level decks to basement remodels. Outdoor kitchens, fireplaces, bar seating, and interior gathering spaces offer different ideas for making more use of a home.
Browse our Highlands Ranch projects below for photos and details, then contact Colorado Creations to discuss ideas for your home.
Highlands Ranch project spotlight
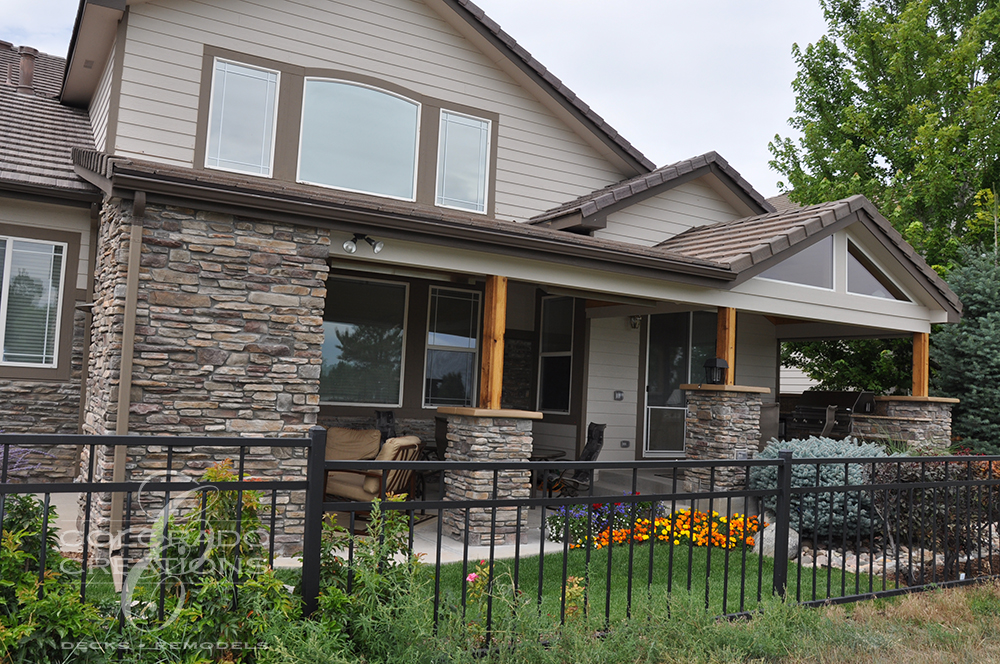
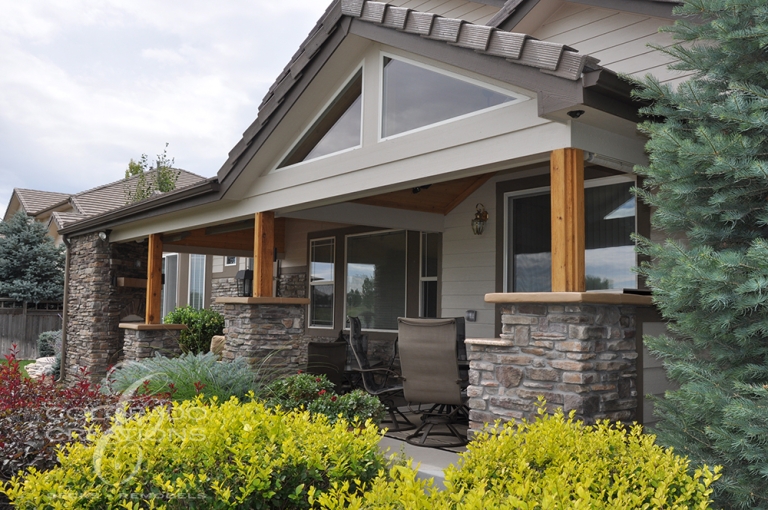
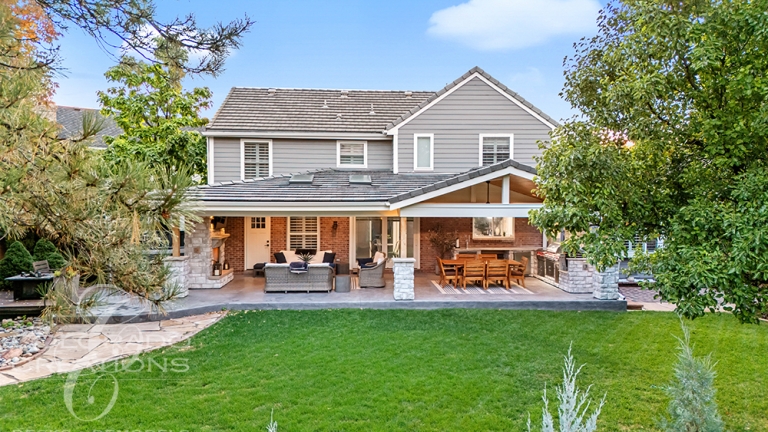
Covered Patio Retreat with Corner Fireplace and Flatstone Accents
This Highlands Ranch, Colorado covered patio was designed to create a warm and inviting gathering space anchored by a unique corner fireplace. Positioned to back up to the yard while facing the home, the fireplace creates a natural focal point that enhances both the patio’s layout and its connection to the surrounding landscape.
Explore this project
Highlands Ranch project spotlight
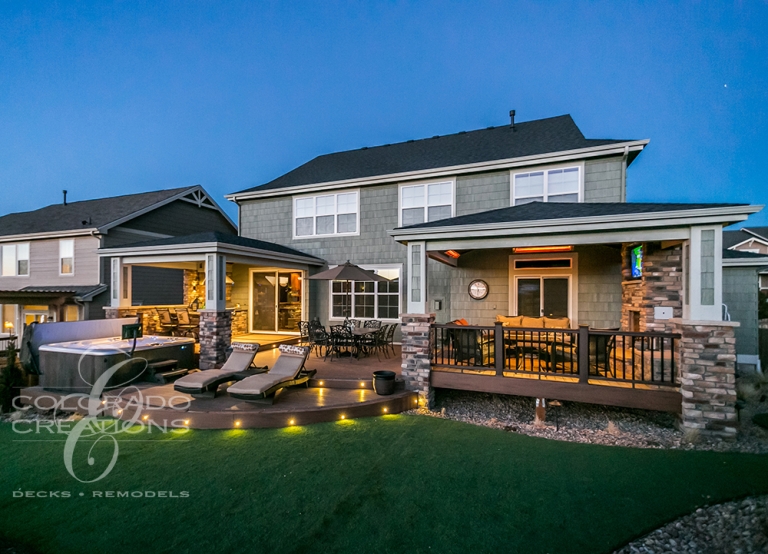
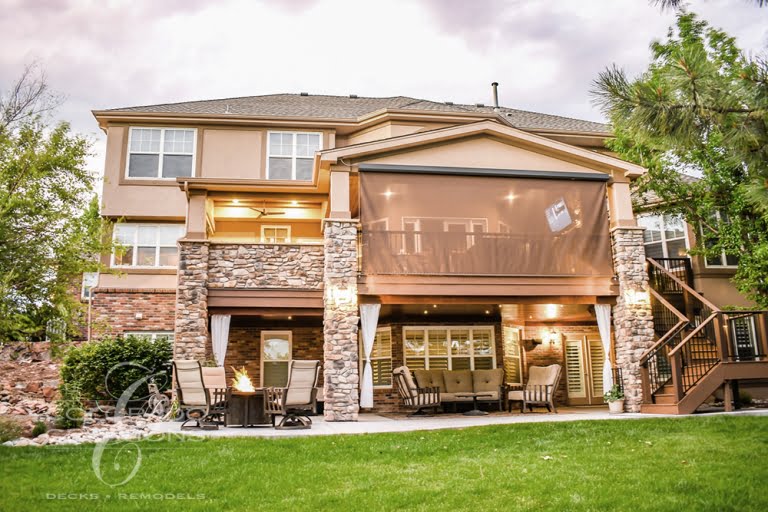
Luxury Dual Deck Design with Outdoor Kitchen and Sunning Area
This Highlands Ranch, Colorado project was designed as a multi-zone outdoor living environment that blends relaxation, entertaining, and year-round comfort. The dual patio layout creates distinct spaces for gathering and unwinding, including a covered patio equipped with integrated lighting and overhead heating for extended seasonal use.
Explore this project
Highlands Ranch project spotlight
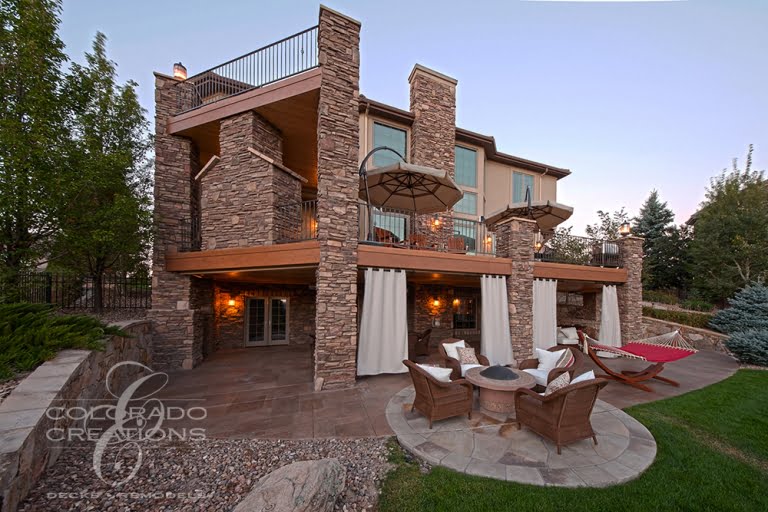
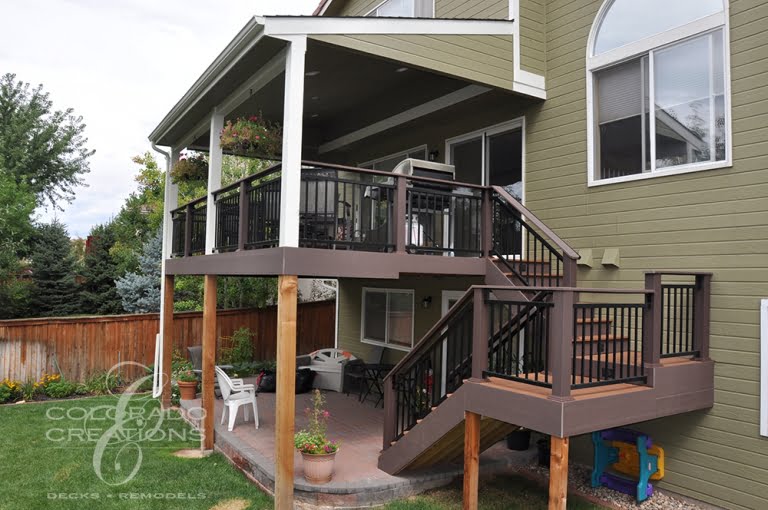
Highlands Ranch Multi-Level Outdoor Living Retreat with Mountain Views
This Highlands Ranch project was designed as a comprehensive, multi-level outdoor living environment that blends architecture, comfort, and expansive mountain views. A covered deck anchors the main living level, with a portion protected beneath a secluded balcony accessible only from the top floor.
Explore this project
Highlands Ranch project spotlight
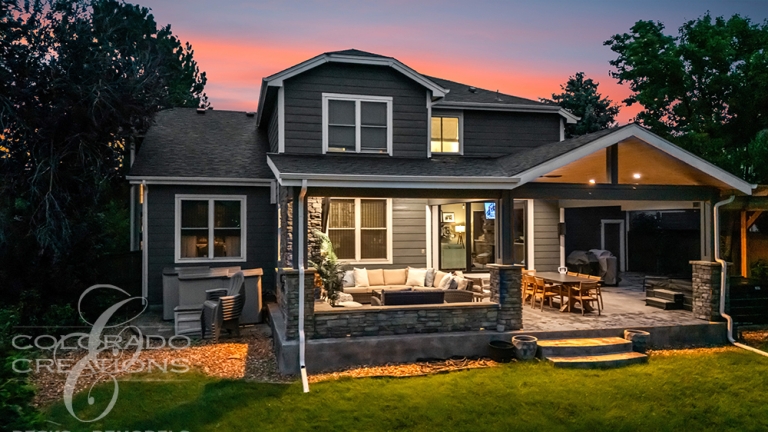
Highlands Ranch Luxury Covered Outdoor Kitchen Patio
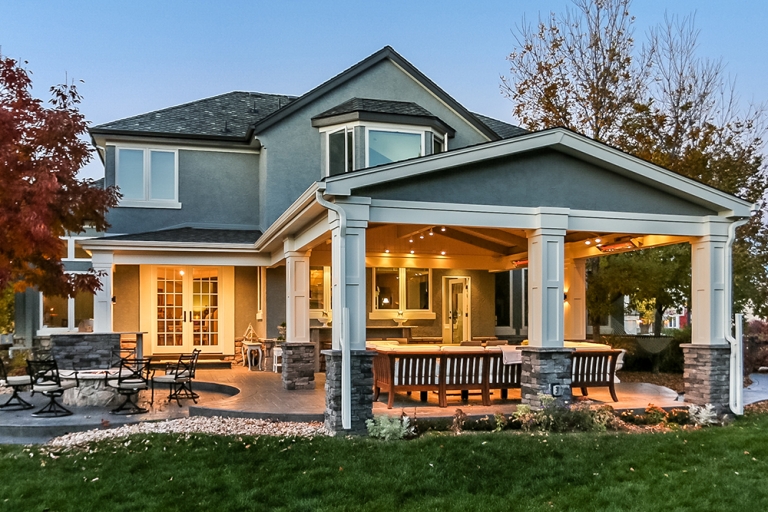
This Highlands Ranch, Colorado project was designed as a refined outdoor living space that blends comfort, functionality, and architectural detail. The covered patio serves as a true extension of the home, featuring a stamped concrete surface that provides durability while maintaining a polished, upscale appearance. Skylights were incorporated into the structure to introduce natural light, preserving an open and airy feel while still offering protection from the elements.
A custom outdoor kitchen anchors the patio, complemented by an outdoor fireplace that creates warmth and a natural focal point for gathering. Integrated outdoor heating allows the space to remain comfortable across multiple seasons, while a ceiling fan enhances airflow during warmer months. An outdoor television completes the main patio area, making it ideal for entertaining, relaxing, and everyday enjoyment.
Just beyond the covered patio, a hot tub is tucked discreetly behind the fireplace, creating a private retreat separated by a dedicated privacy fence. This thoughtful placement allows the hot tub to feel connected to the overall design while remaining secluded and quiet. Carefully planned outdoor lighting ties all areas together, resulting in a cohesive, luxurious outdoor environment that enhances both lifestyle and long-term home value.
Explore this projectOur projects in Highlands Ranch
Highlands Ranch
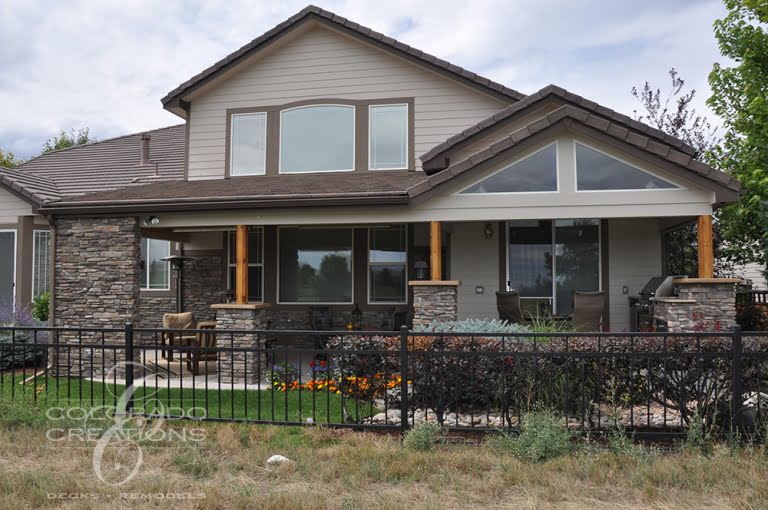
Covered Patio Retreat with Corner Fireplace and Flatstone Accents
This Highlands Ranch, Colorado covered patio was designed to create a warm and inviting gathering space anchored by a unique corner fireplace. Positioned to back up to the yard while facing the…
View project: Covered Patio Retreat with Corner Fireplace and Flatstone Accents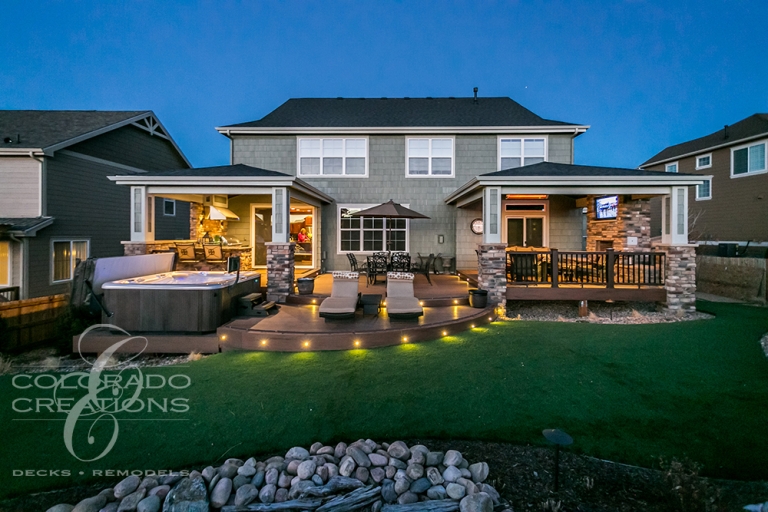
Highlands Ranch
Luxury Dual Deck Design with Outdoor Kitchen and Sunning Area
This Highlands Ranch, Colorado project was designed as a multi-zone outdoor living environment that blends relaxation, entertaining, and year-round comfort. The dual patio layout creates distinct spaces for gathering and unwinding, including…
View project: Luxury Dual Deck Design with Outdoor Kitchen and Sunning Area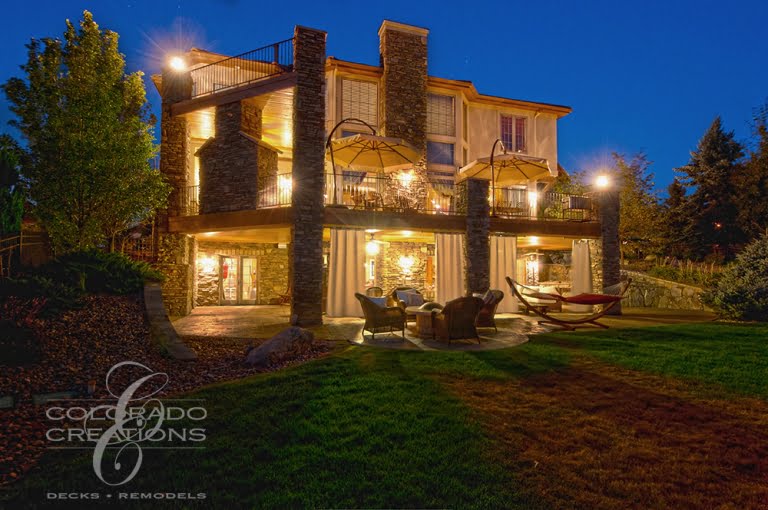
Highlands Ranch
Highlands Ranch Multi-Level Outdoor Living Retreat with Mountain Views
This Highlands Ranch project was designed as a comprehensive, multi-level outdoor living environment that blends architecture, comfort, and expansive mountain views. A covered deck anchors the main living level, with a portion…
View project: Highlands Ranch Multi-Level Outdoor Living Retreat with Mountain Views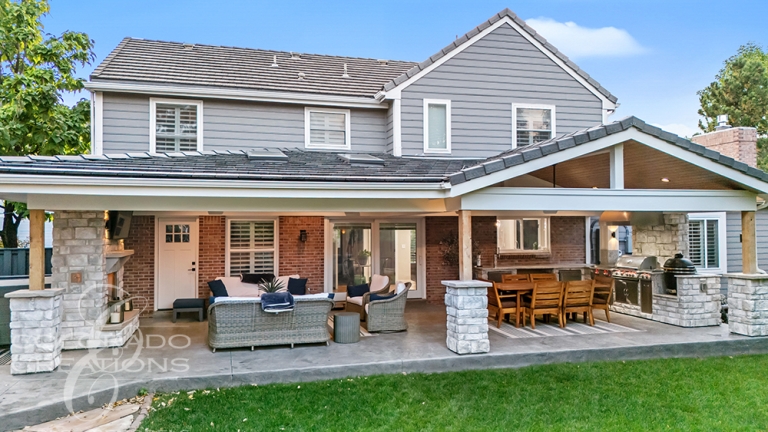
Highlands Ranch
Highlands Ranch Luxury Covered Outdoor Kitchen Patio
This Highlands Ranch, Colorado project was designed as a refined outdoor living space that blends comfort, functionality, and architectural detail. The covered patio serves as a true extension of the home, featuring…
View project: Highlands Ranch Luxury Covered Outdoor Kitchen Patio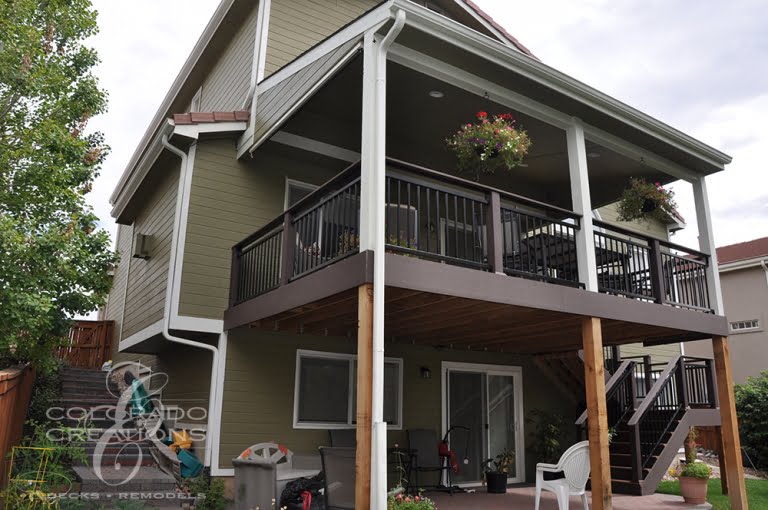
Highlands Ranch
Custom Covered Deck Featuring a Switchback Staircase
This Highlands Ranch, Colorado project features a custom covered deck designed to enhance outdoor living while providing year-round usability. The covered patio structure includes integrated overhead lighting, creating a comfortable and functional…
View project: Custom Covered Deck Featuring a Switchback Staircase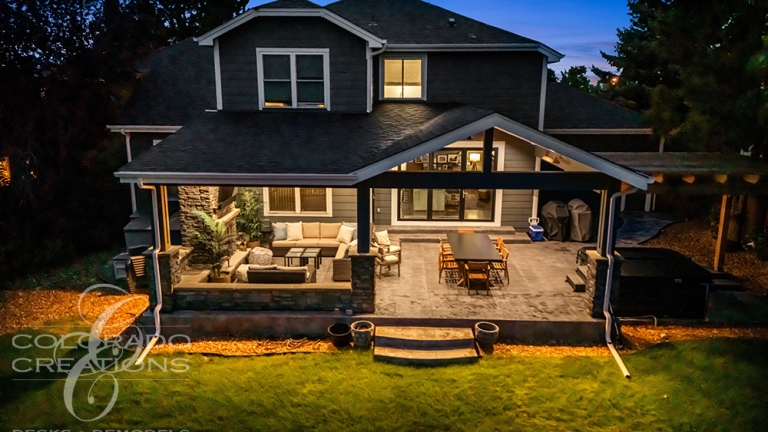
Highlands Ranch
Highlands Ranch Outdoor Living Patio with Fireplace and TV
This Highlands Ranch, Colorado project was designed as a comfortable and inviting outdoor living retreat that supports both relaxation and entertaining. The covered patio provides a protected space for gathering, anchored by…
View project: Highlands Ranch Outdoor Living Patio with Fireplace and TV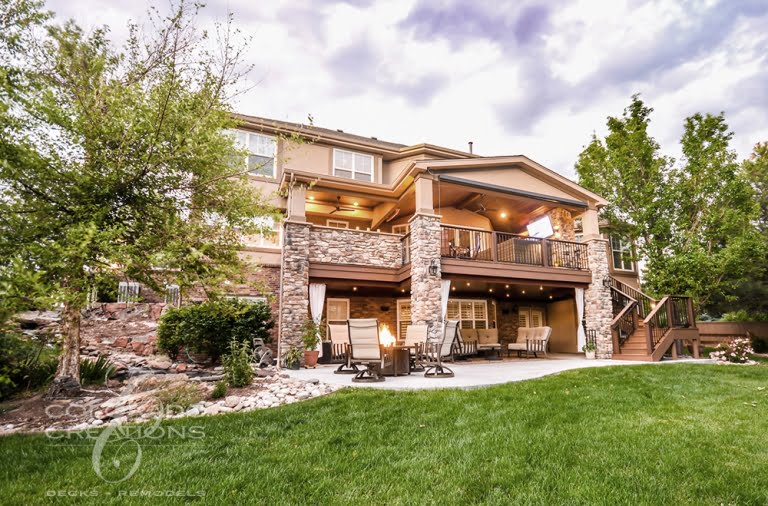
Highlands Ranch
Highlands Ranch Luxury Deck – Outdoor Living at it’s Finest
This Highlands Ranch, Colorado project was designed to transform outdoor space into a comfortable, fully functional living environment. The custom covered deck provides protection from the elements while maintaining an open, welcoming…
View project: Highlands Ranch Luxury Deck – Outdoor Living at it’s Finest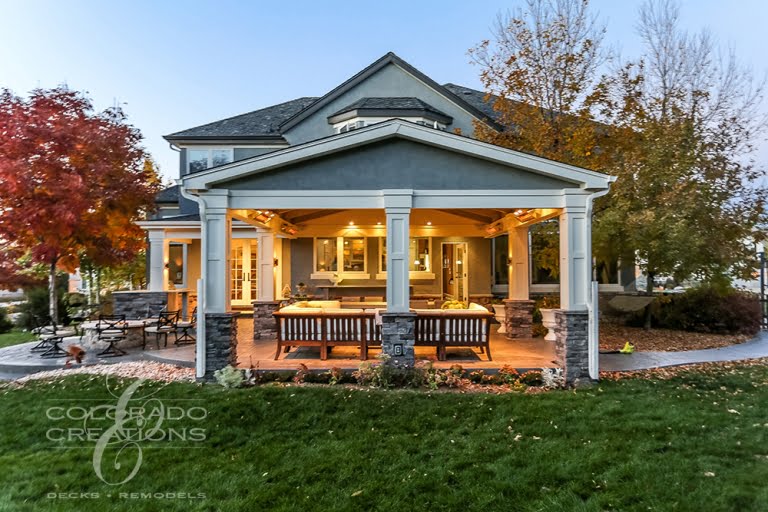
Highlands Ranch
Refined Outdoor Living Patio with Kitchen and Fire Feature
This Highlands Ranch, Colorado project was designed as an elevated outdoor living environment where comfort, craftsmanship, and entertaining converge. The covered patio establishes a refined setting that functions as a true extension…
View project: Refined Outdoor Living Patio with Kitchen and Fire Feature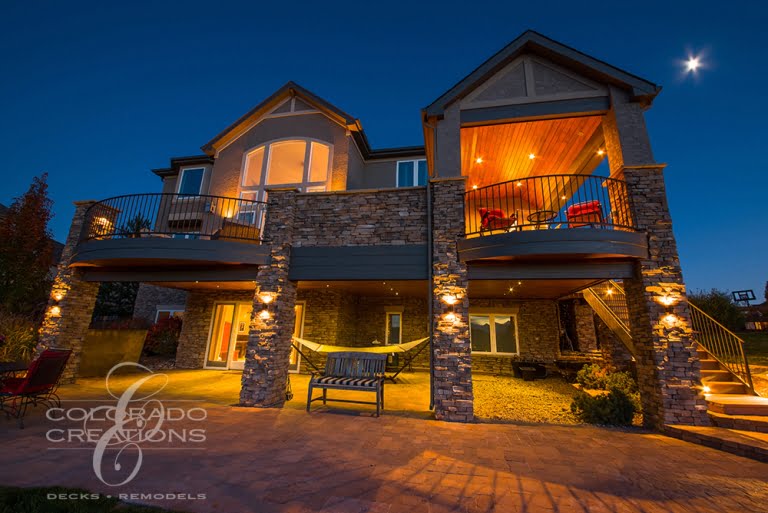
Highlands Ranch
Highlands Ranch Outdoor Entertaining Deck with Kitchen and Bar Seating
This Highlands Ranch, Colorado project was designed as a dedicated outdoor entertaining space that blends comfort, functionality, and seamless flow. The custom deck and covered patio create multiple areas for gathering, dining,…
View project: Highlands Ranch Outdoor Entertaining Deck with Kitchen and Bar Seating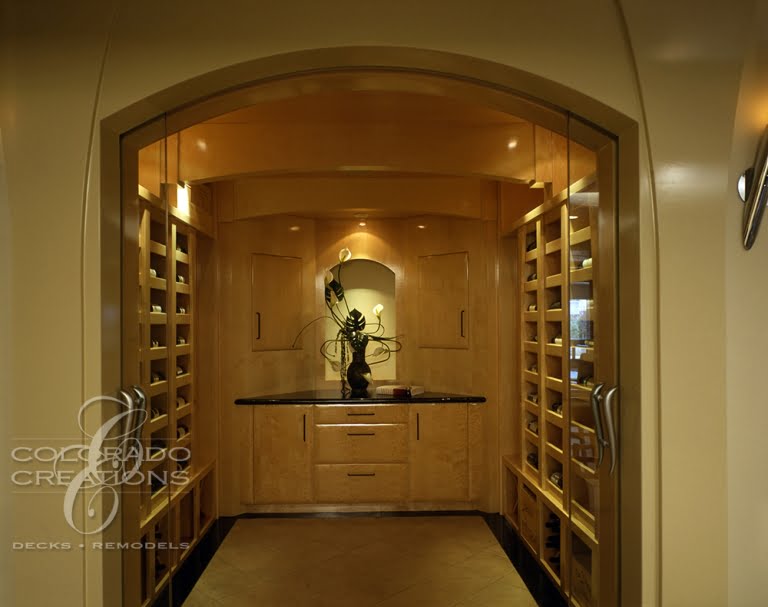
Highlands Ranch
Highlands Ranch Basement Remodel
This Highlands Ranch, Colorado basement remodel features a custom wine room designed to store and showcase the homeowners' collection. The wine room adds a distinctive, upscale focal point to the lower level…
View project: Highlands Ranch Basement Remodel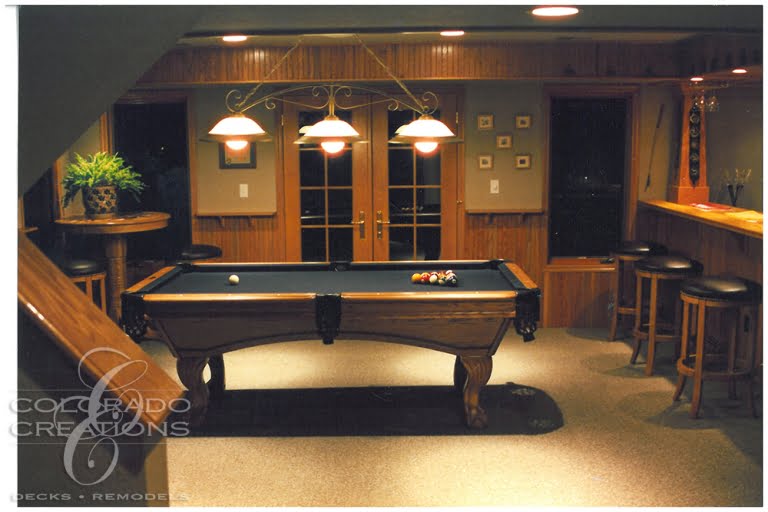
Highlands Ranch
Highlands Ranch – Basement – Bar – Remodel
This Highlands Ranch, Colorado basement remodel was designed around a custom bar and gathering space. The bar serves as the social heart of the lower level, giving the homeowners a dedicated place…
View project: Highlands Ranch – Basement – Bar – Remodel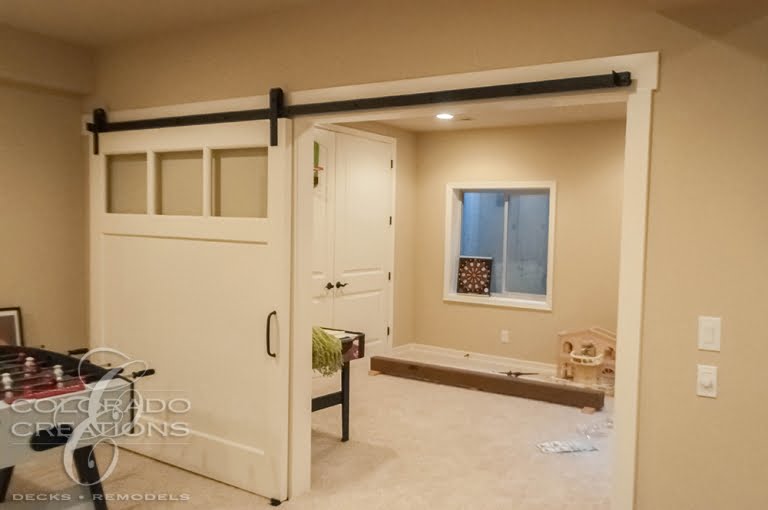
Highlands Ranch
Highlands Ranch – Basement – Bathroom – Bar Kitchenette – Remodel
This Highlands Ranch, Colorado basement remodel combines a bar and kitchenette to create a lower level that works almost like a second home. The kitchenette makes it easy to prepare snacks and…
View project: Highlands Ranch – Basement – Bathroom – Bar Kitchenette – RemodelMore details from Highlands Ranch
Plan your project in Highlands Ranch
Tell us what you have in mind for your home.
Schedule a consultation