Skip to content


Refined Outdoor Living Patio with Kitchen and Fire Feature
This Highlands Ranch, Colorado project was designed as an elevated outdoor living environment where comfort, craftsmanship, and entertaining converge. The covered patio establishes a refined setting that functions as a true extension of the home, offering protection from the elements while maintaining an open, inviting atmosphere. A stamped patio surface adds texture and visual depth, providing a polished foundation that anchors the entire space.
At the center of the design is a custom outdoor kitchen featuring a built-in grill and bar seating, creating a natural focal point for hosting and social gatherings. The layout allows for effortless interaction between cooking, dining, and relaxing areas, reinforcing the space’s role as a premier entertaining destination. A fire pit adds warmth and ambiance, while integrated outdoor heating ensures year-round usability.
Thoughtfully placed outdoor lighting enhances the atmosphere after sunset, highlighting architectural details and creating a warm, sophisticated glow throughout the patio. Every element was carefully selected and positioned to balance elegance with everyday functionality. The finished space delivers a luxurious outdoor retreat that enhances lifestyle, elevates entertaining, and adds lasting value to the home.


 Custom Covered Deck and Patio with Spiral Staircase – Arvada
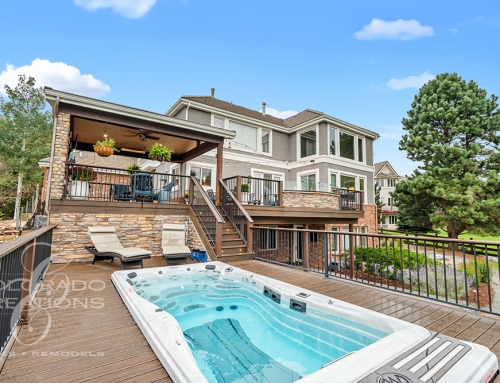
 Elevated Hot Tub Deck and Covered Patio in Castle Rock
Related Posts