Skip to content

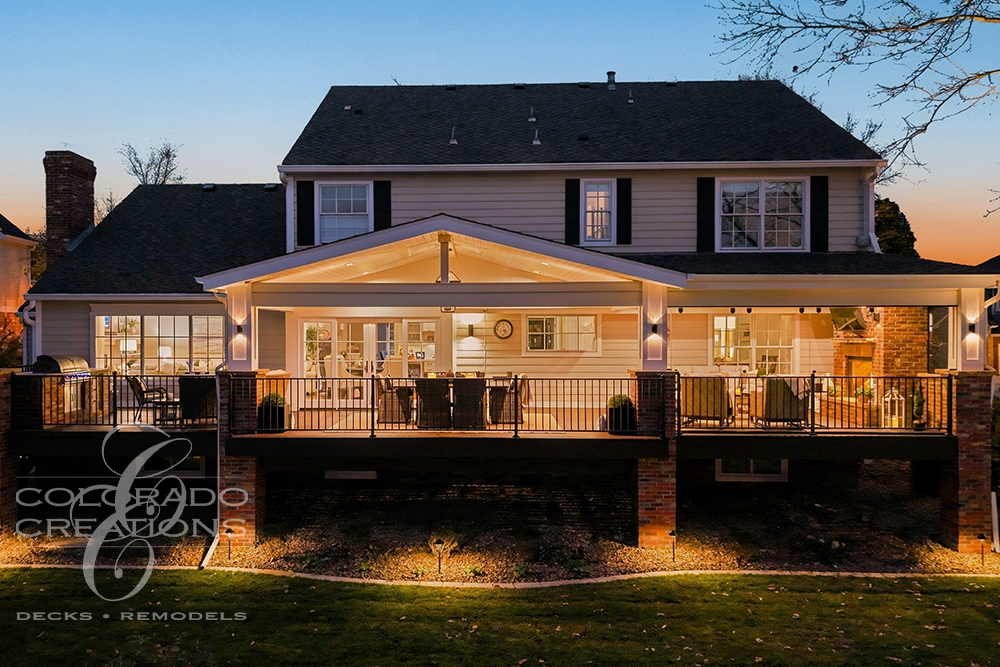
Littleton Covered Deck Retreat with Fireplace and Glass Panels
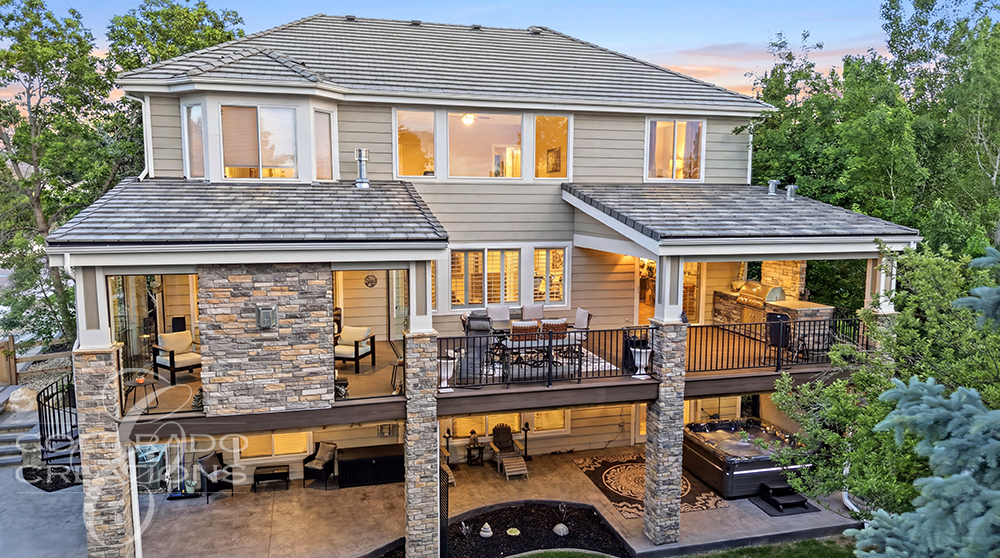
This Littleton, Colorado project brings outdoor lounging, dining and grilling together on a spacious deck across the back of the home. A broad roof shelters the main gathering areas, while an adjoining open section provides space to enjoy the evening sky. White columns, a finished ceiling and dark metal railings complement the home’s exterior while keeping views across the backyard open.
A brick fireplace anchors the covered lounge, with a television mounted above the mantel and cushioned seating arranged around the fire. Sliding glass panels provide a barrier against wind while preserving the view. Ceiling-mounted heaters, fans and recessed lighting help make the space comfortable as temperatures and daylight change.
The covered dining area sits beside the lounge, allowing meals and conversation to flow between the two spaces. A built-in stainless steel grill set into a brick surround creates a dedicated cooking station on the open deck. As the sun sets, the fireplace and overhead lighting give the deck a warm, inviting atmosphere for quiet evenings or gatherings with friends and family.
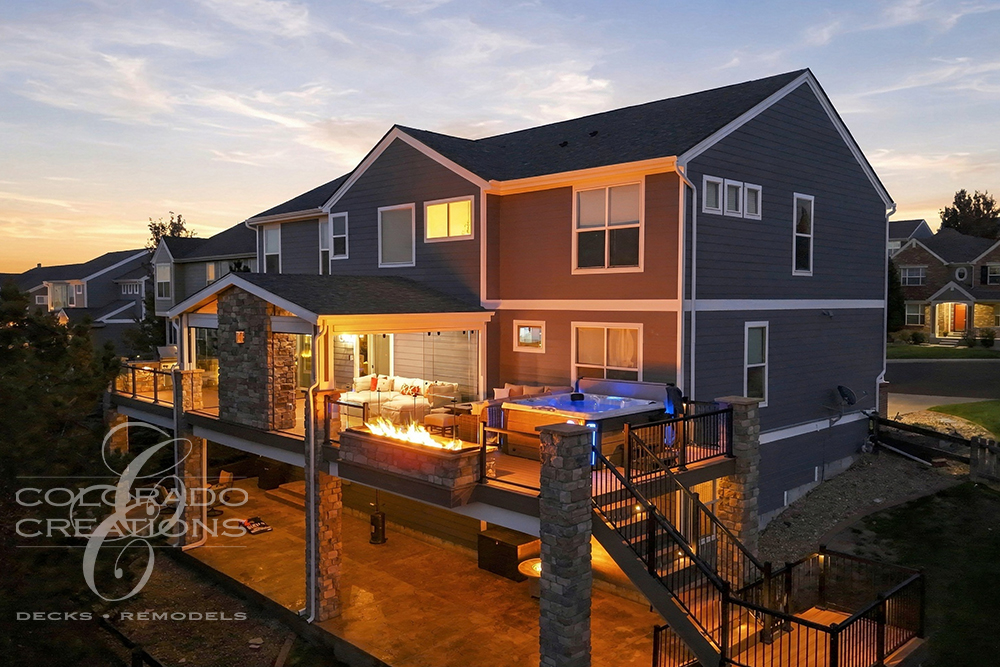 Castle Pines Outdoor Living Retreat with Fireplace, Hot Tub and Fire Features
 Castle Rock Signature Outdoor Living Retreat
Related Posts