Skip to content

Castle Pines Outdoor Living Retreat with Fireplace, Hot Tub and Fire Features
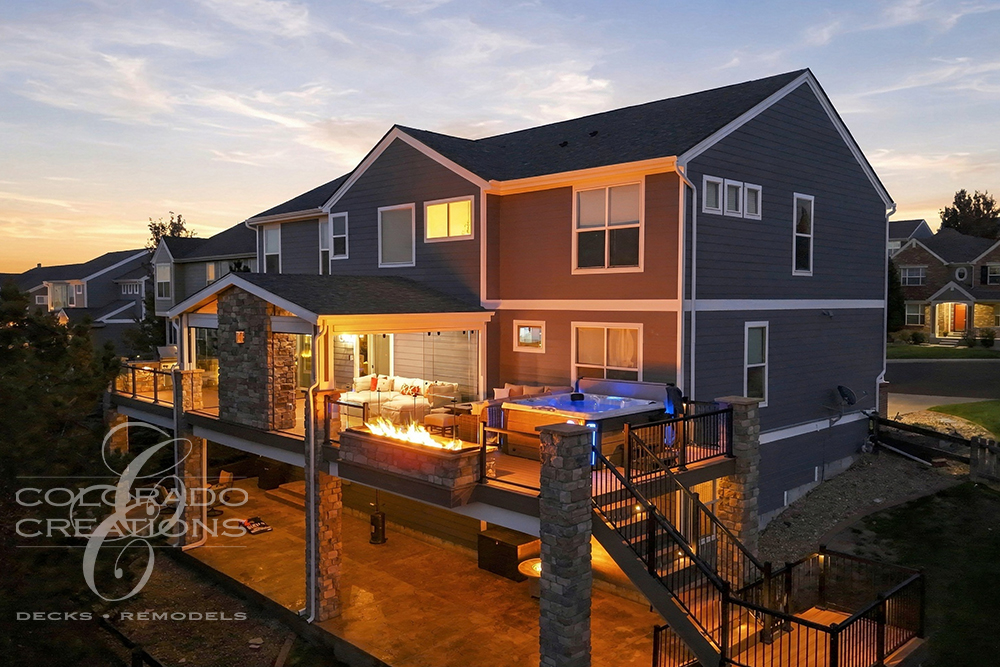
This Castle Pines, Colorado project combines a covered outdoor living room, open-air dining, a built-in grilling station and a hot tub on an expansive raised deck. Each area offers a different way to enjoy the backyard, with clear glass railings preserving views across the surrounding landscape. Stone accents connect the fireplace, cooking station and fire features throughout the space.
Beneath the finished wood ceiling, a cushioned sectional faces a stone fireplace with a television mounted above it. Sliding glass panels allow the covered lounge to open onto the deck or close against the wind. Ceiling fans, overhead heaters and recessed lighting help keep the gathering area comfortable as the evening cools.
The open deck provides room for dining beside a stainless steel grill built into a stone-faced counter. Nearby, lounge seating surrounds a rectangular fire table, while a long stone fire feature adds another warm focal point along the deck’s outer edge. The hot tub sits beside these gathering spaces, making it easy to move between soaking, conversation and dinner outdoors.
Below the deck, a sheltered patio extends the living space with a finished wood ceiling, stone-clad columns and seating around a round fire table. As daylight fades, the lighting and multiple fire features bring warmth to both levels, creating inviting places to gather throughout the evening.
 Littleton Covered Deck Retreat with Fireplace and Glass Panels
Related Posts