Skip to content

Covered Outdoor Living Patio with Open Deck and Spiral Stairs
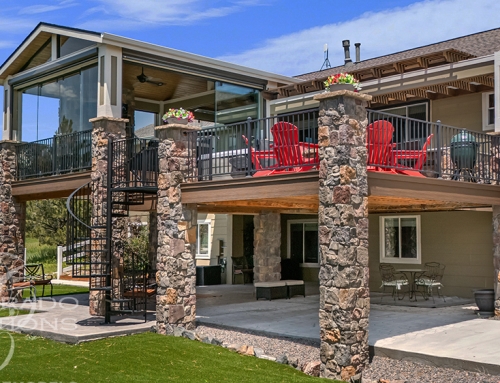
This project features a thoughtfully designed outdoor living space that separates covered comfort from open-air enjoyment. The covered patio was built to house a hot tub and additional seating, creating a relaxing, weather-protected environment ideal for year-round use. A ceiling fan enhances comfort and airflow, while the covered structure defines the space as a true outdoor extension of the home.
Adjacent to the patio, an open deck provides a more flexible outdoor area while maintaining protection from the sun through a retractable awning. This design allows homeowners to enjoy full sun when desired or shaded comfort during warmer days. Brick pillars add architectural weight and visual interest throughout the structure, while steel railing delivers a clean, durable finish that complements the overall design.
A spiral staircase connects the patio and deck levels, serving as both a functional access point and a visual focal feature. Outdoor heating further extends usability during cooler months, ensuring the space remains comfortable across seasons. The combination of covered and open elements results in a balanced, feature-rich outdoor living environment built for comfort, flexibility, and long-term enjoyment.


 Westminster Multi-Level Wrap-Around Deck
 Englewood - Basement - Exercise Room - Bar - Bathroom - Bedrooms - Remodel
Related Posts