Skip to content


Custom Covered Deck and Patio with Spiral Staircase – Arvada
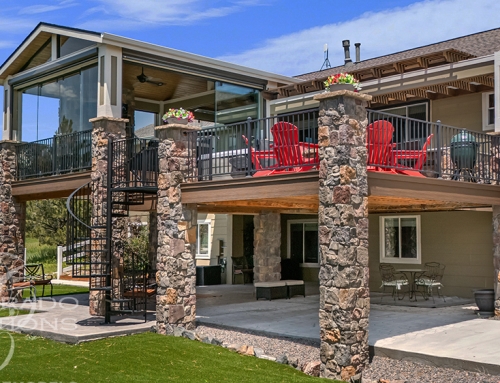
This Arvada, Colorado project was designed to create a versatile outdoor living environment that supports both entertaining and everyday relaxation. The custom covered deck and covered patio provide protection from the elements while maintaining an open and inviting layout. Thoughtful design allows the spaces to function together seamlessly while still offering distinct areas for gathering and comfort.
A built-in grill anchors the entertaining area, paired with a fire pit that creates warmth and ambiance for evening use. Integrated speakers enhance the experience by adding seamless audio throughout the space, while outdoor lighting ensures visibility and atmosphere after sunset. An outdoor ceiling fan improves airflow during warmer months, extending comfort across seasons.
A spiral steel staircase adds a striking architectural element while providing efficient access between levels. Every feature was carefully planned and positioned to balance functionality, durability, and visual appeal. The finished result is a refined outdoor living space that enhances how the home is used while adding long-term value and enjoyment.


 Castle Rock Multi-Level Covered Deck with Balcony and Views
 Refined Outdoor Living Patio with Kitchen and Fire Feature
Related Posts