 Skip to content


Our Parker collection ranges from outdoor decks and an enclosed covered kitchen area to basement and interior remodeling. Explore the projects for ideas spanning outdoor gathering, built-in storage, and indoor entertaining spaces.
Browse our Parker projects below for photos and details, then contact Colorado Creations to discuss ideas for your home.
Parker project spotlight
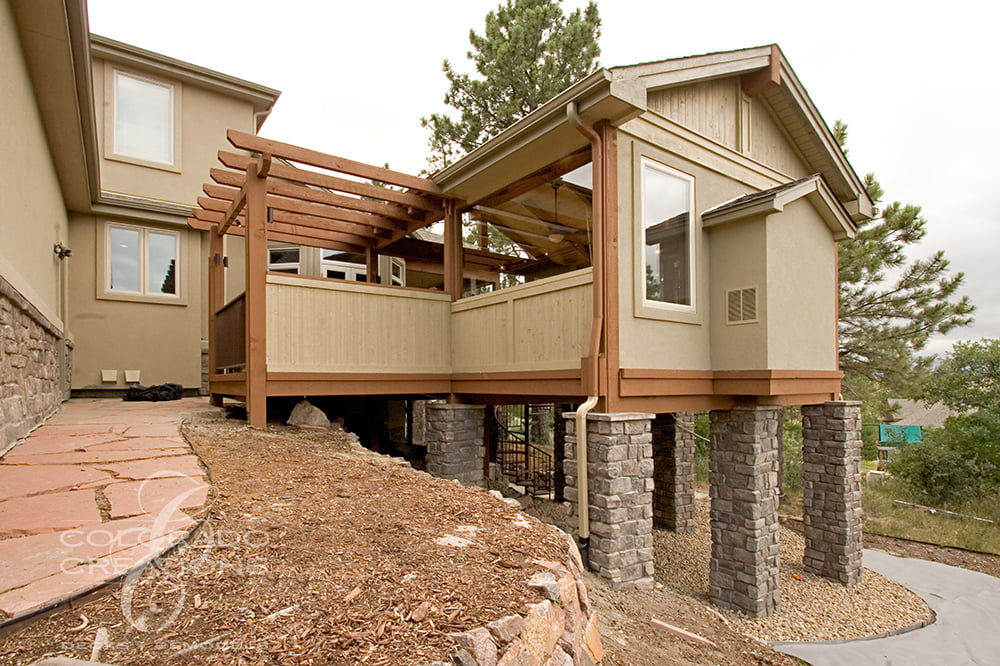
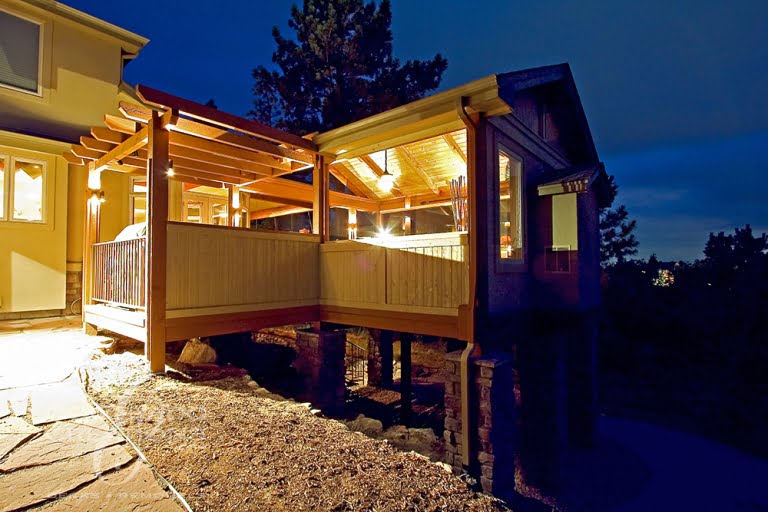
Rustic Enclosed Covered Deck with Outdoor Kitchen
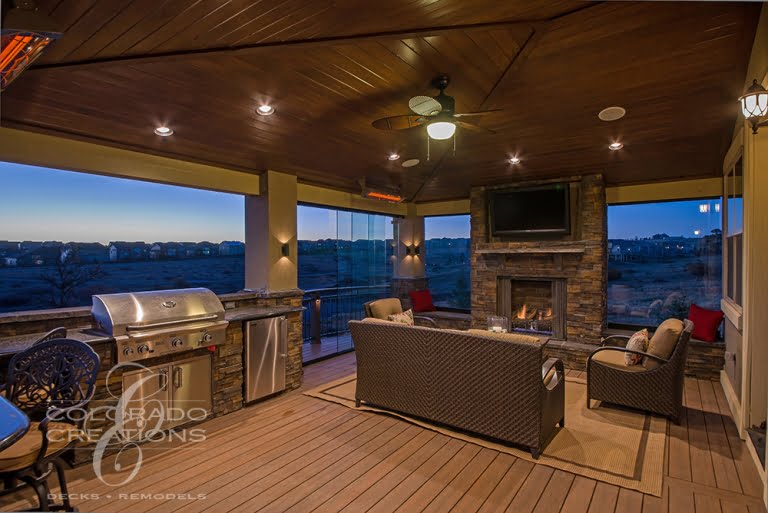
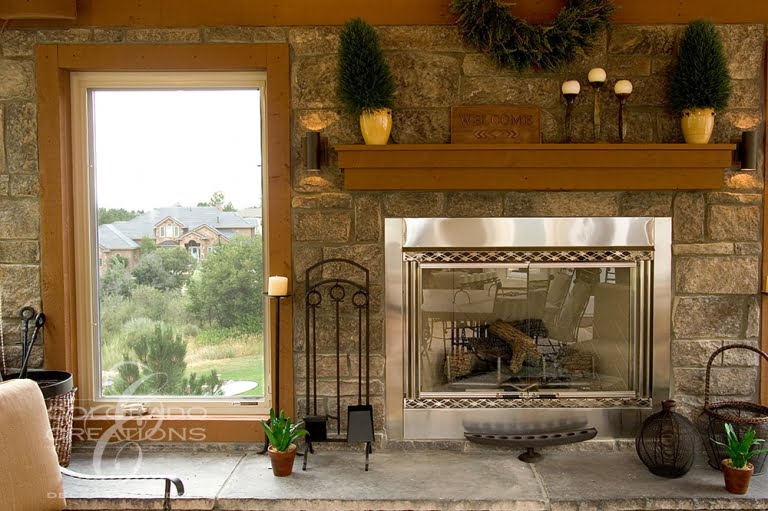
This Parker, Colorado project was designed to capture the warmth and character of a mountain-inspired retreat while delivering true four-season performance. The covered deck is enclosed with glass walls and windows, allowing natural light to flood the space while protecting it from wind, snow, and seasonal weather.
Explore this project
Parker project spotlight
Parker Deck – Premier Outdoor Living
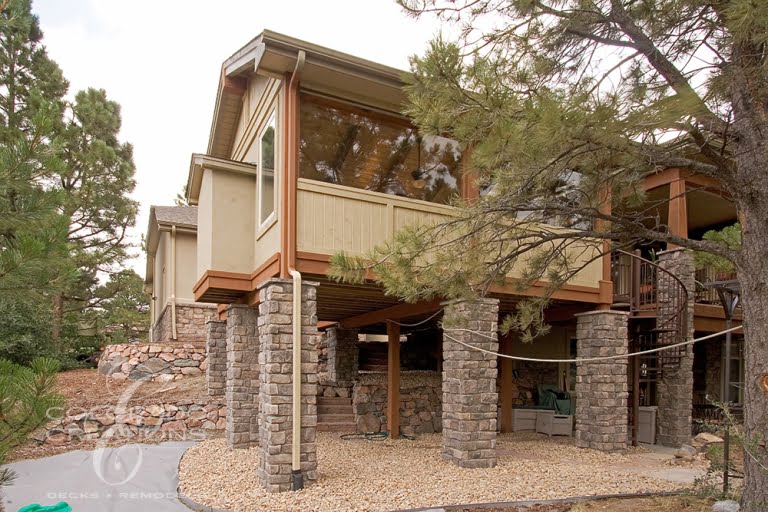
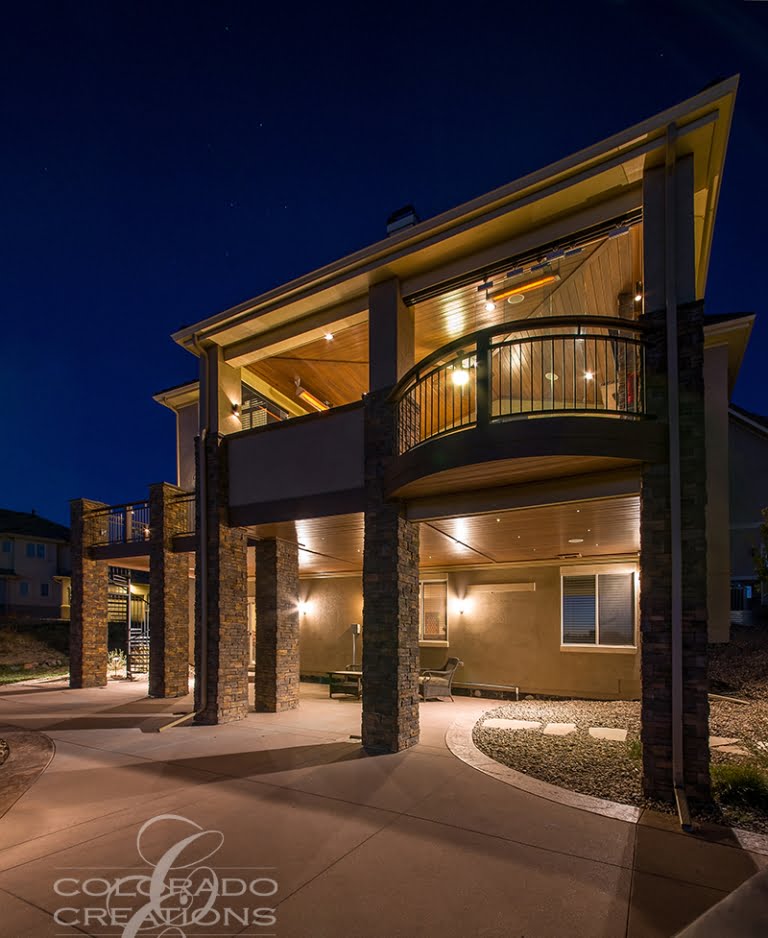
This Parker, Colorado project was designed as a fully featured outdoor living retreat that balances privacy, comfort, and year-round usability. The custom covered deck and covered patio create protected spaces for gathering and relaxation, while operable glass walls allow the environment to transition seamlessly between open-air and enclosed use.
Explore this project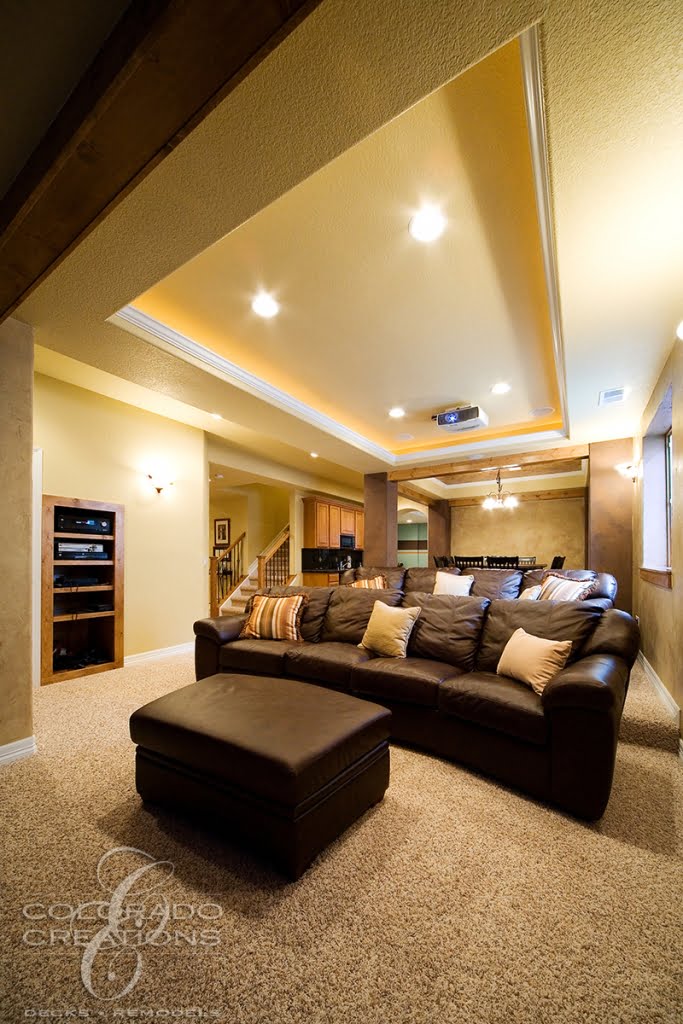
Parker project spotlight
Parker – Basement Remodel – Hutch Built-in
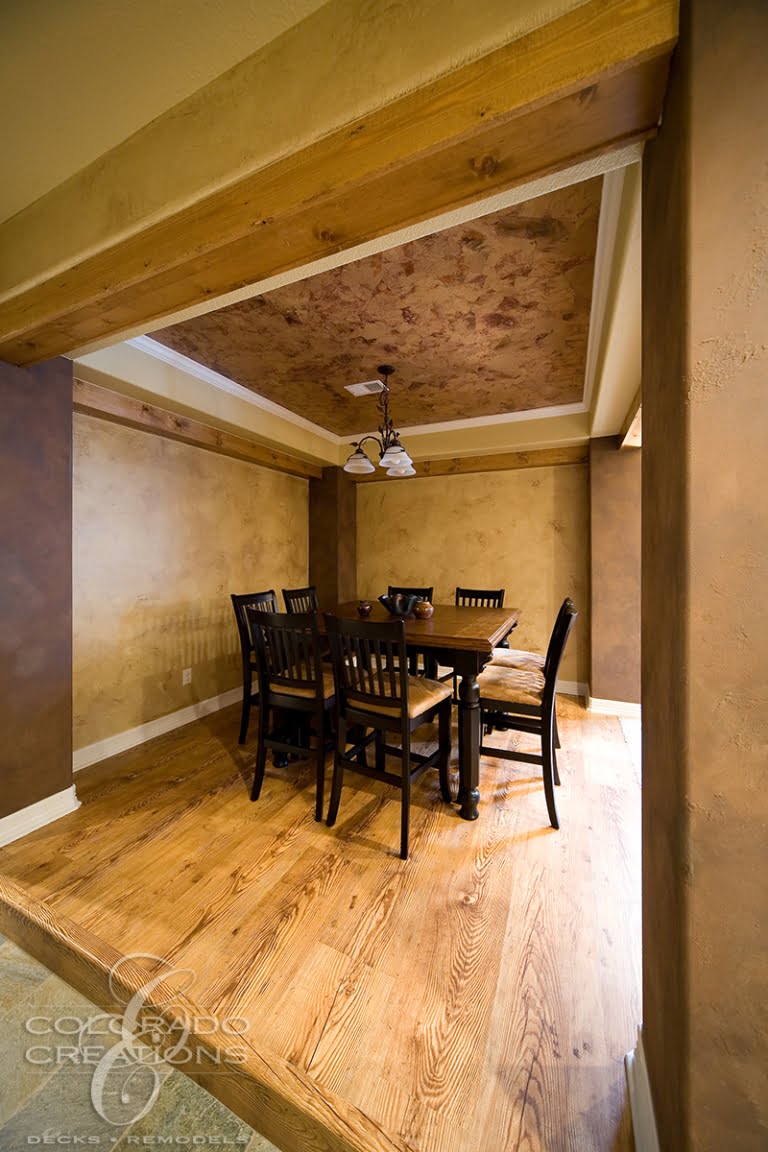
This Parker, Colorado basement remodel features a custom built-in dining hutch designed to add storage, display space, and architectural character to the lower level. The built-in anchors the dining area and gives the basement a finished, furniture-quality look.
Explore this projectOur projects in Parker
Parker
Rustic Enclosed Covered Deck with Outdoor Kitchen
This Parker, Colorado project was designed to capture the warmth and character of a mountain-inspired retreat while delivering true four-season performance. The covered deck is enclosed with glass walls and windows, allowing…
View project: Rustic Enclosed Covered Deck with Outdoor Kitchen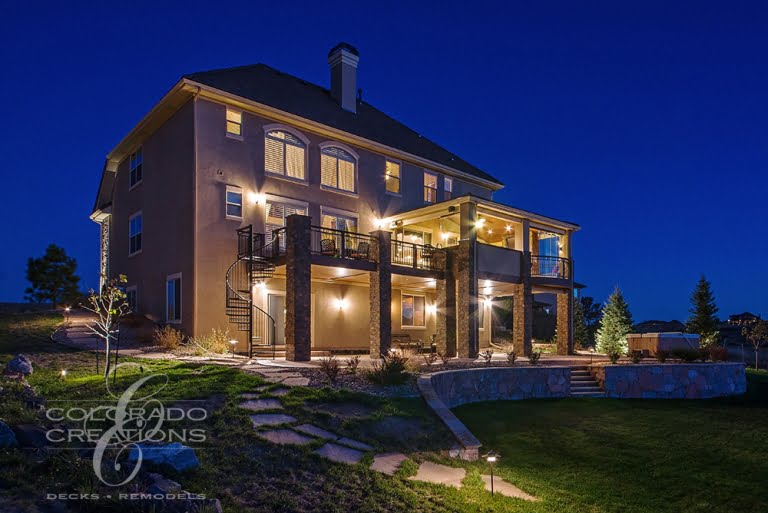
Parker
Parker Deck – Premier Outdoor Living
This Parker, Colorado project was designed as a fully featured outdoor living retreat that balances privacy, comfort, and year-round usability. The custom covered deck and covered patio create protected spaces for gathering…
View project: Parker Deck – Premier Outdoor Living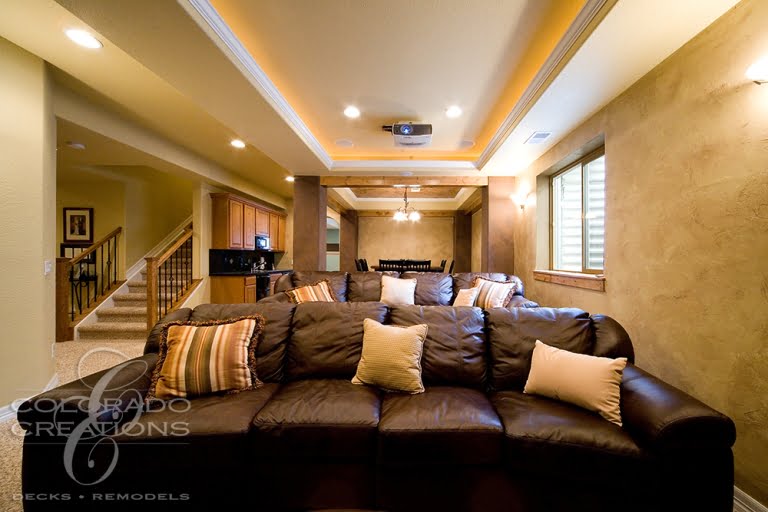
Parker
Parker – Basement Remodel – Hutch Built-in
This Parker, Colorado basement remodel features a custom built-in dining hutch designed to add storage, display space, and architectural character to the lower level. The built-in anchors the dining area and gives…
View project: Parker – Basement Remodel – Hutch Built-in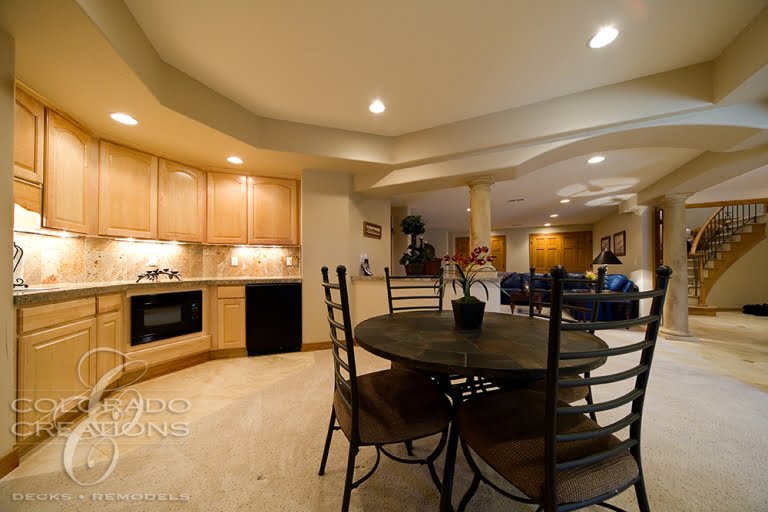
Parker
Parker Colorado – Greatroom – Bar – Powder – Gameroom – Bedroom
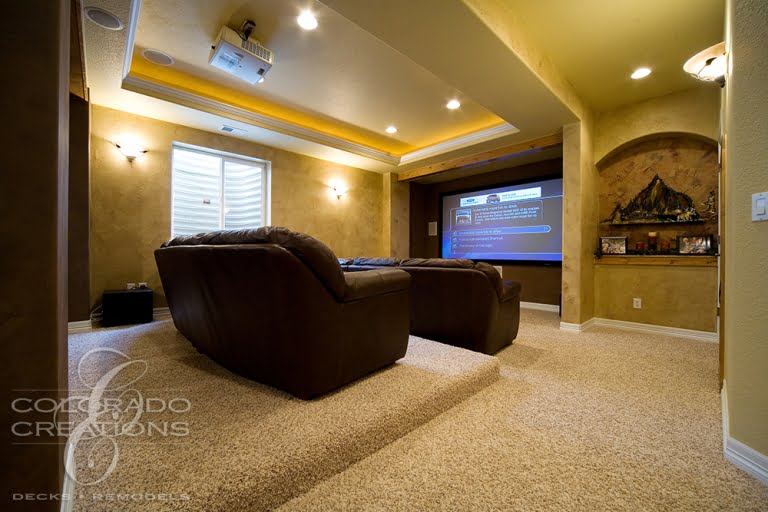
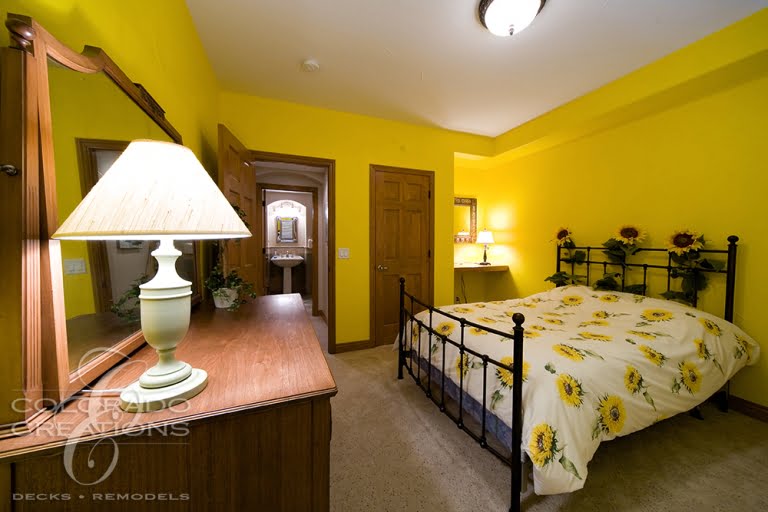
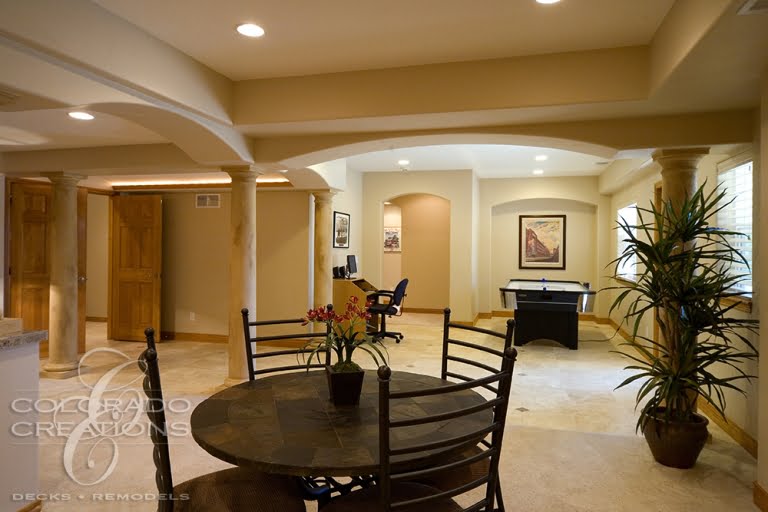
This Parker, Colorado basement remodel created a complete lower-level living environment. A spacious great room offers a comfortable place to relax and watch movies, while a custom bar and a dedicated game…
View project: Parker Colorado – Greatroom – Bar – Powder – Gameroom – BedroomMore details from Parker
Plan your project in Parker
Tell us what you have in mind for your home.
Schedule a consultation