 Skip to content


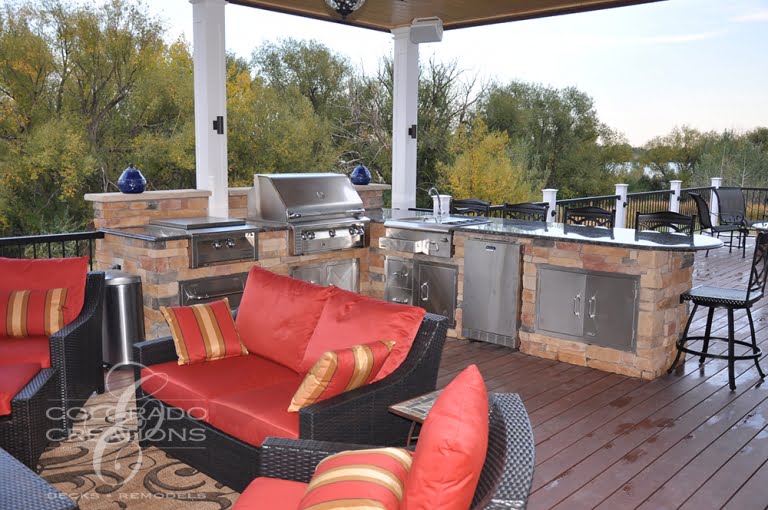
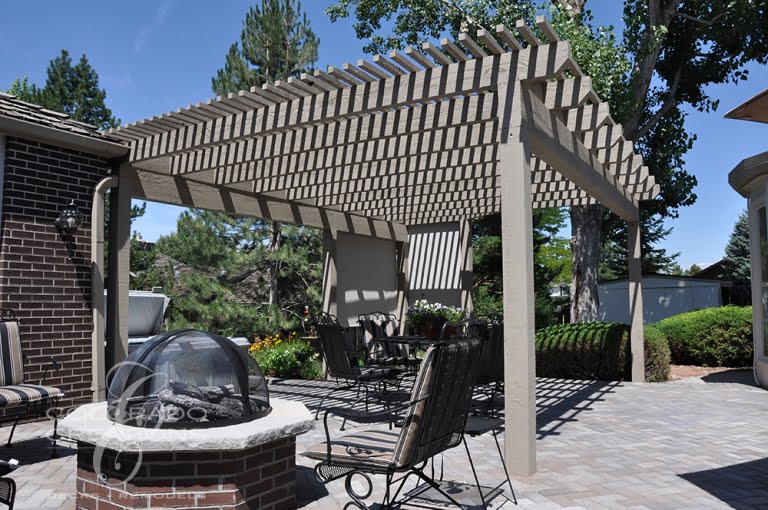
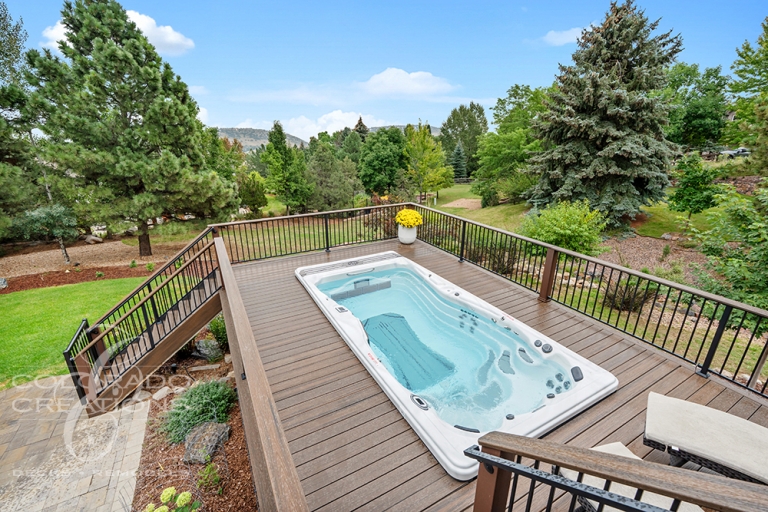
Our Littleton projects include a multi-level deck with a balcony and outdoor kitchen, a backyard retreat with a pergola and fire pit, and a swim spa pool deck. Browse the collection to see these different outdoor spaces.
Browse our Littleton projects below for photos and details, then contact Colorado Creations to discuss ideas for your home.

Littleton project spotlight
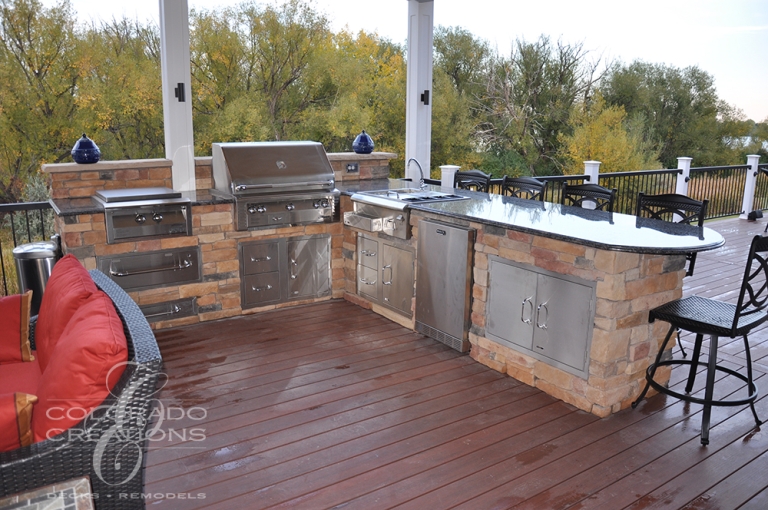
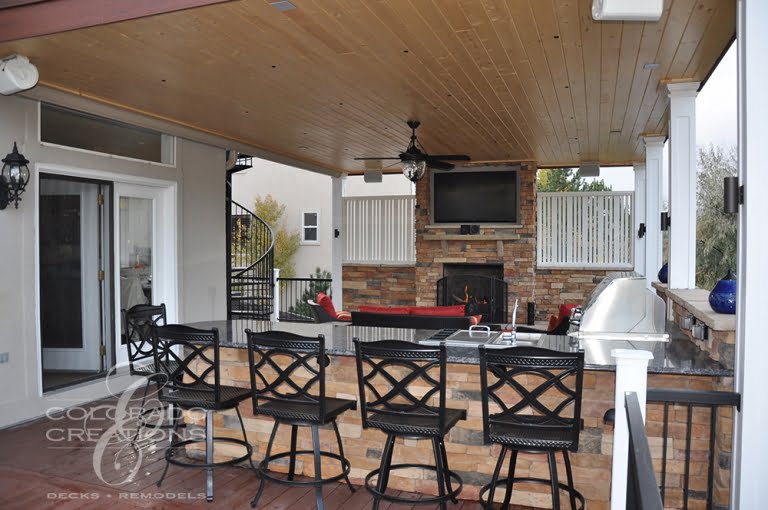
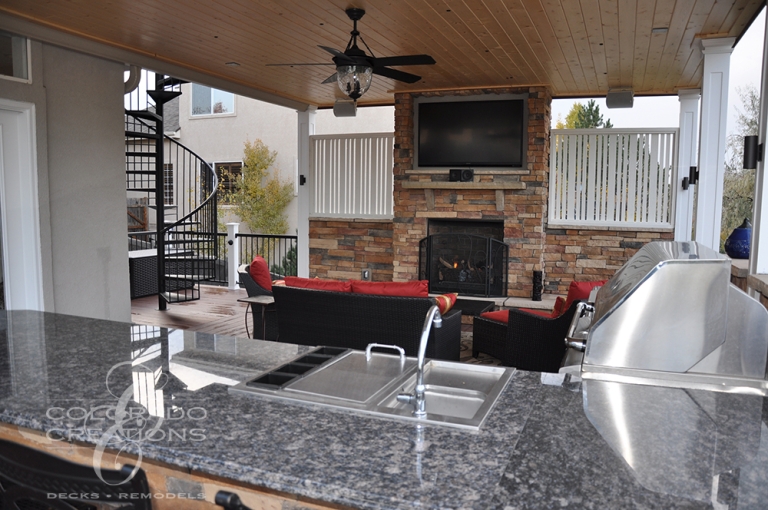
Luxury Multi-Level Deck with Balcony, Hot Tub, and Chef’s Kitchen
This Littleton, Colorado project was designed as a fully realized, multi-level outdoor living environment that blends entertaining, relaxation, and architectural impact. The covered deck serves as the primary gathering space, while an elevated balcony above creates a private retreat.
Explore this project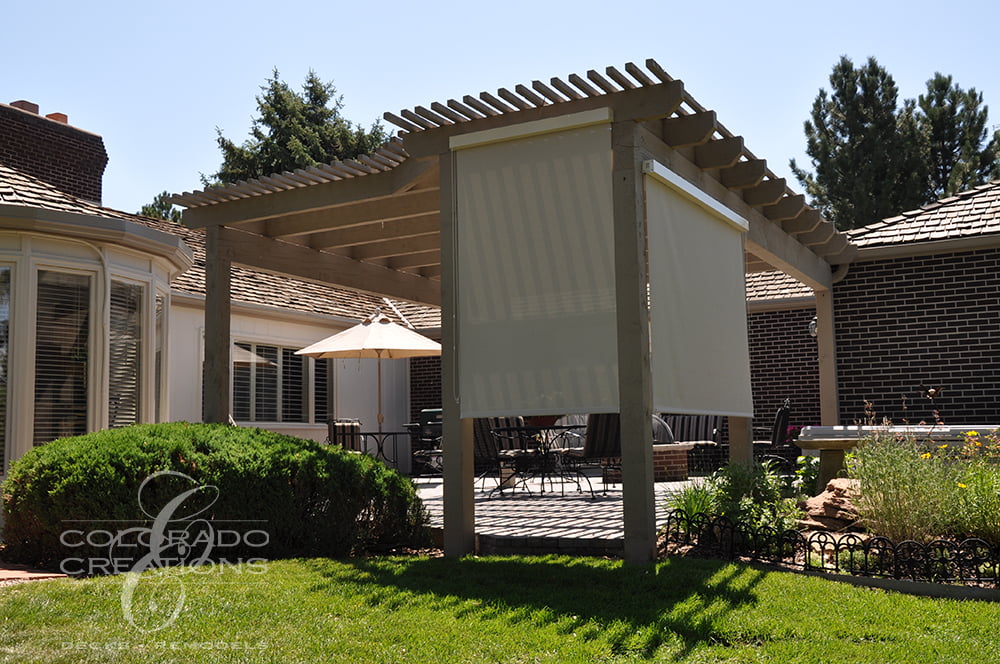
Littleton project spotlight
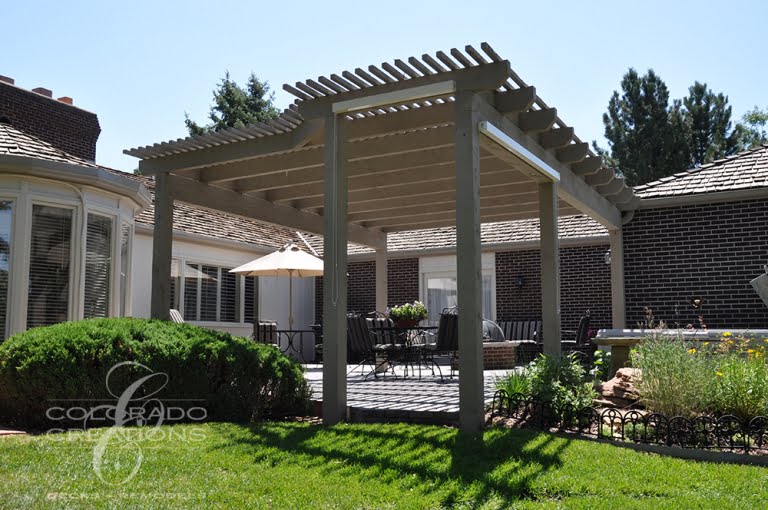
Littleton Backyard Retreat with Pergola, Fire Pit, and Hot Tub
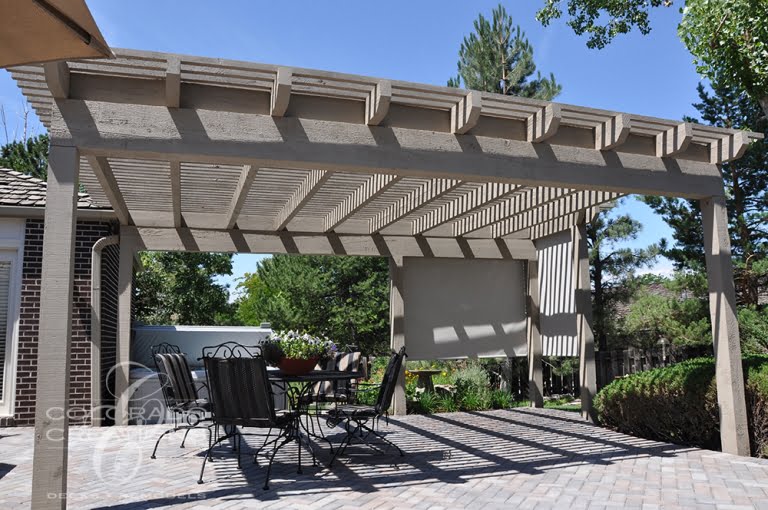
This Littleton, Colorado project was designed as a comfortable outdoor retreat focused on relaxation and flexible use. The paver patio provides a durable and visually appealing foundation, while a pergola structure defines the space and offers partial cover.
Explore this project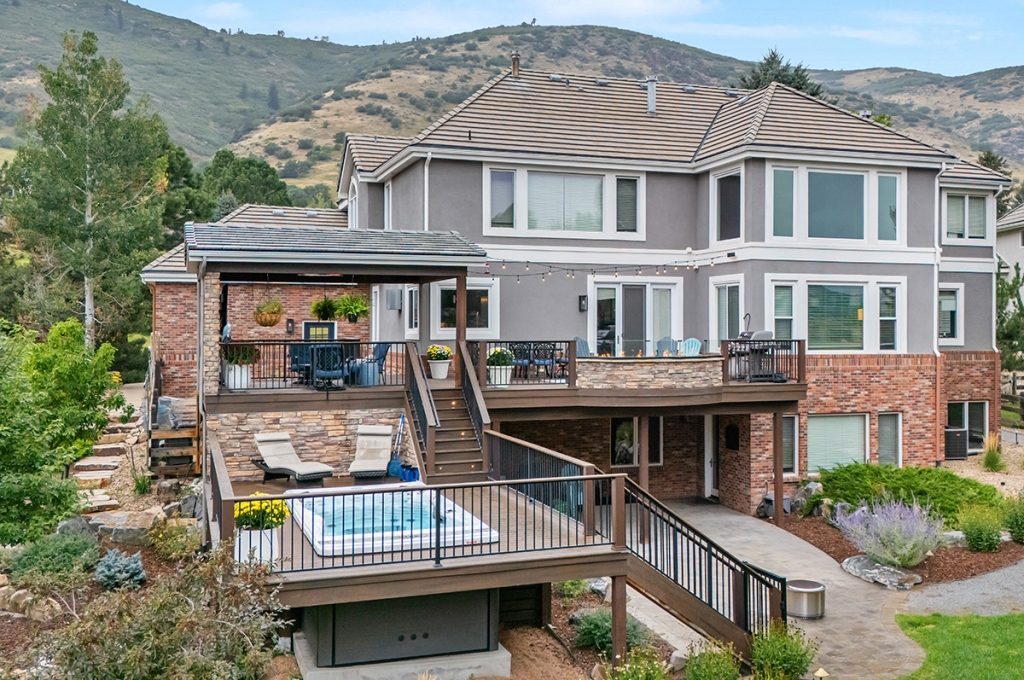
Littleton project spotlight
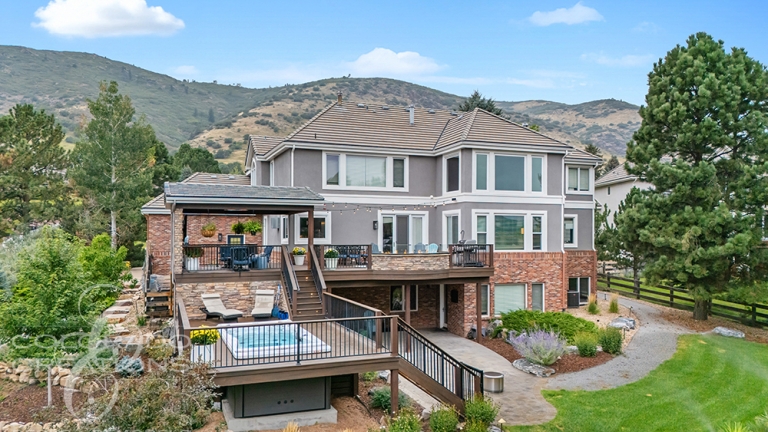
Swim Spa Pool Deck – Outdoor living in Littleton Colorado
This multilevel outdoor living project was designed to create a true backyard destination—layering comfort, entertainment, and function into one cohesive experience.
The main deck features a fully covered, all-season roof section with integrated lighting, heating, and a ceiling fan to keep the space comfortable day or night.
Explore this projectOur projects in Littleton
Littleton
Luxury Multi-Level Deck with Balcony, Hot Tub, and Chef’s Kitchen
This Littleton, Colorado project was designed as a fully realized, multi-level outdoor living environment that blends entertaining, relaxation, and architectural impact. The covered deck serves as the primary gathering space, while an…
View project: Luxury Multi-Level Deck with Balcony, Hot Tub, and Chef’s Kitchen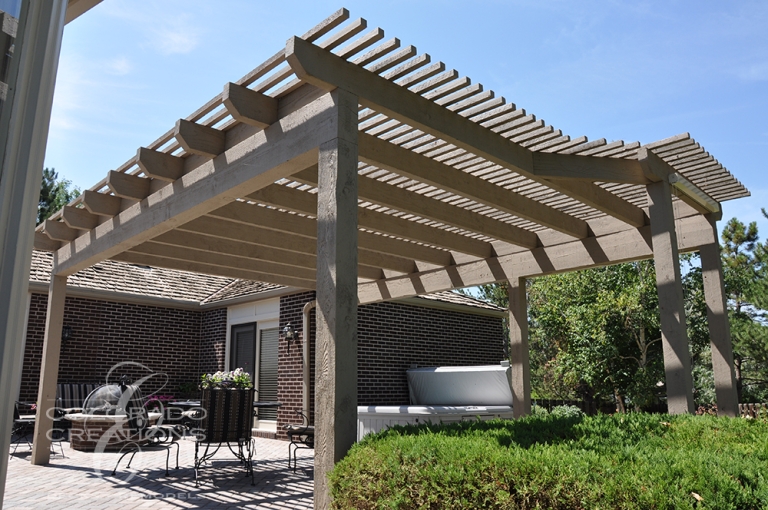
Littleton
Littleton Backyard Retreat with Pergola, Fire Pit, and Hot Tub
This Littleton, Colorado project was designed as a comfortable outdoor retreat focused on relaxation and flexible use. The paver patio provides a durable and visually appealing foundation, while a pergola structure defines…
View project: Littleton Backyard Retreat with Pergola, Fire Pit, and Hot Tub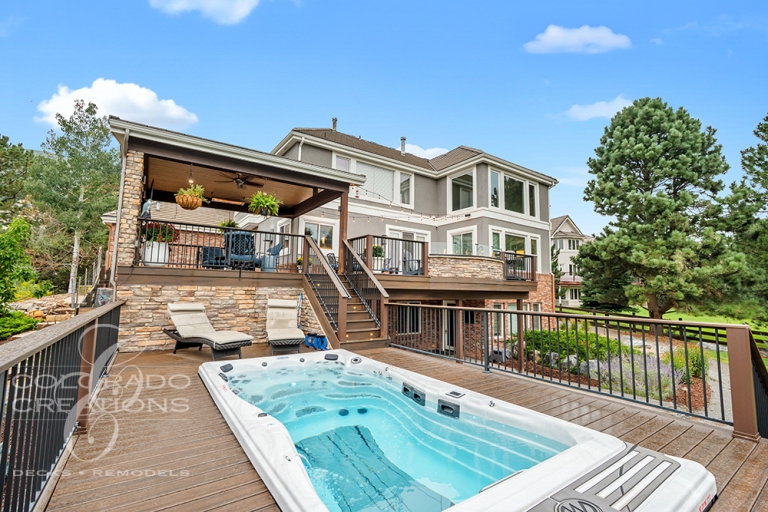
Littleton
Swim Spa Pool Deck – Outdoor living in Littleton Colorado
This multilevel outdoor living project was designed to create a true backyard destination—layering comfort, entertainment, and function into one cohesive experience. The main deck features a fully covered, all-season roof section with…
View project: Swim Spa Pool Deck – Outdoor living in Littleton ColoradoMore details from Littleton
Plan your project in Littleton
Tell us what you have in mind for your home.
Schedule a consultation