Skip to content


Luxury Dual Deck Design with Outdoor Kitchen and Sunning Area
This Highlands Ranch, Colorado project was designed as a multi-zone outdoor living environment that blends relaxation, entertaining, and year-round comfort. The dual patio layout creates distinct spaces for gathering and unwinding, including a covered patio equipped with integrated lighting and overhead heating for extended seasonal use. A dedicated sunning area provides an open-air retreat, allowing homeowners to enjoy Colorado’s sunshine while maintaining seamless flow between spaces.
At the center of the design is a fully equipped outdoor kitchen featuring a built-in grill, vent hood, and bar seating that encourages interaction while cooking and entertaining. An outdoor fireplace and mounted television anchor the main gathering area, transforming the patio into a true outdoor living room. Every feature is positioned to maximize comfort and usability without disrupting the overall design aesthetic.
A hot tub adds a private spa-like element to the space, reinforcing the retreat-style atmosphere. Together, the dual patios create a refined outdoor environment that supports both lively entertaining and quiet relaxation, delivering a balanced and beautifully executed extension of the home.


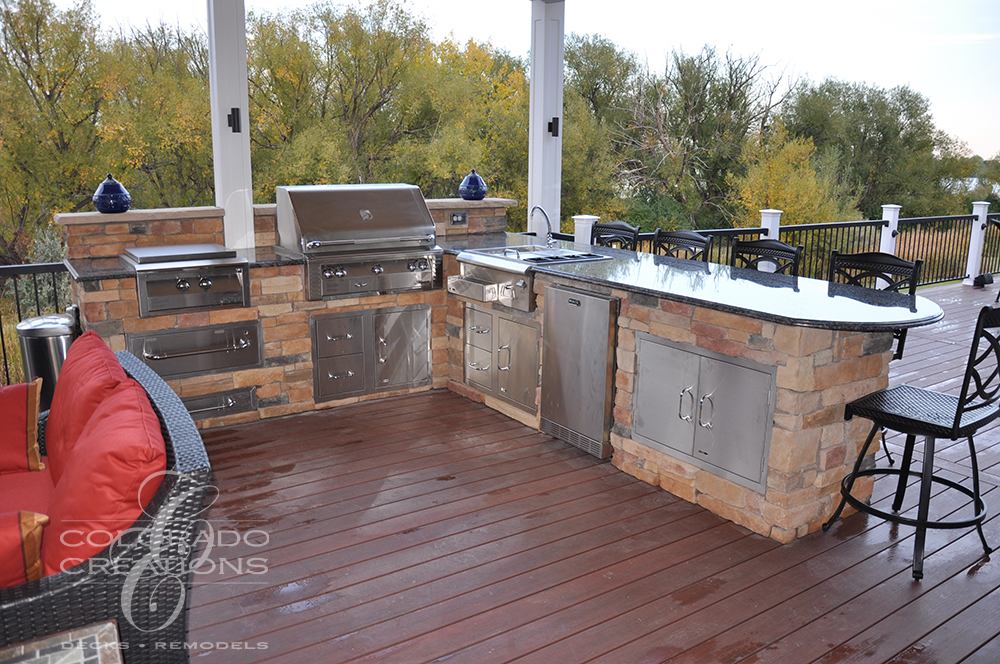 Luxury Multi-Level Deck with Balcony, Hot Tub, and Chef’s Kitchen
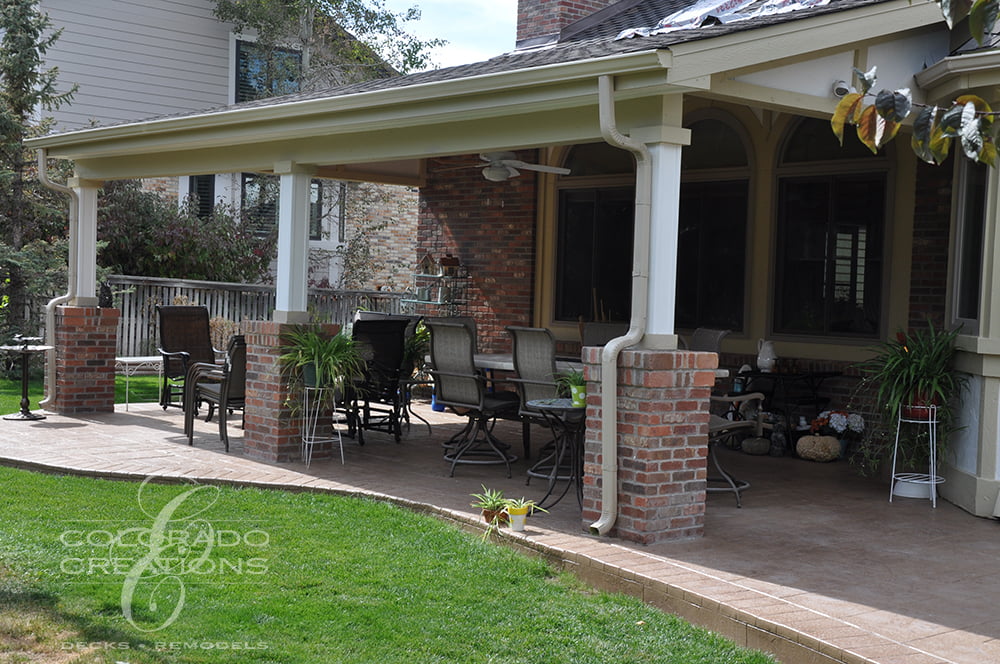 Lone Tree Covered Patio with Built-In Grill
Related Posts