Skip to content

Centennial Covered Deck with Inset Accent Lighting and Outdoor Kitchen
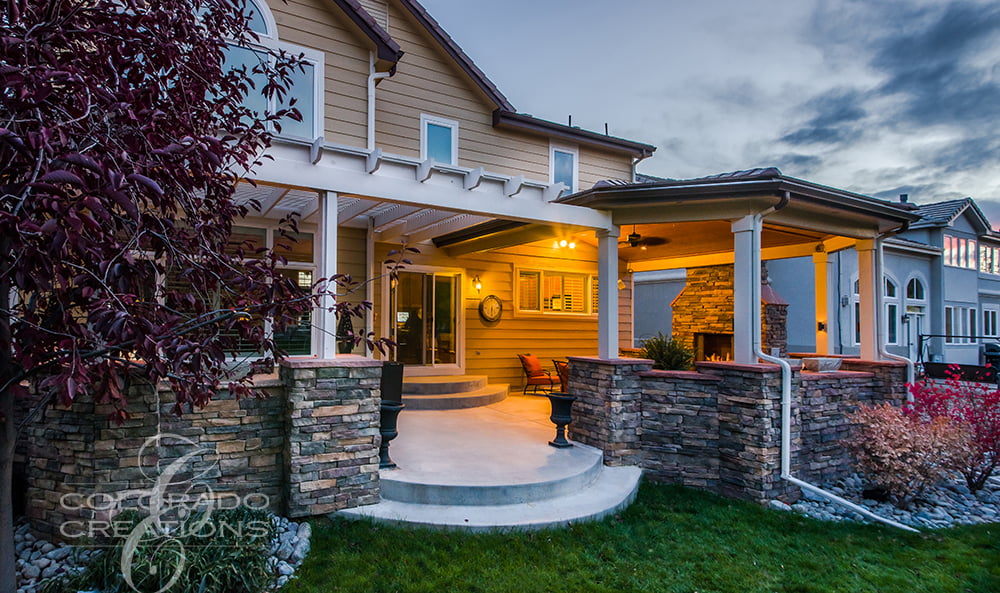
This Centennial, Colorado project features a custom covered deck designed to highlight architectural detail and elevated outdoor living. The inset deck cover incorporates accent lighting that creates a striking visual effect, especially in the evening, giving the structure a refined and polished appearance. Flatstone pillars and accent walls add texture and contrast, grounding the design and seamlessly tying it into the home’s exterior.
A large sliding door connects the indoor and outdoor spaces, creating a smooth transition between the home and the deck. The outdoor kitchen, complete with a built-in grill, anchors the space and supports both everyday use and entertaining. Carefully planned outdoor and accent lighting enhance visibility while emphasizing key architectural elements throughout the deck.
Every component was thoughtfully integrated to balance function and design impact. The result is a visually impressive outdoor living space that delivers comfort, usability, and standout nighttime appeal while adding lasting value to the home.


 Covered Patio Retreat with Flatstone Accents and Outdoor Kitchen
 Rustic Enclosed Covered Deck with Outdoor Kitchen
Related Posts